


Workstations, specified right.
Designed around your floor. Built around your work — from layout and construction to power, storage, finish and installation.
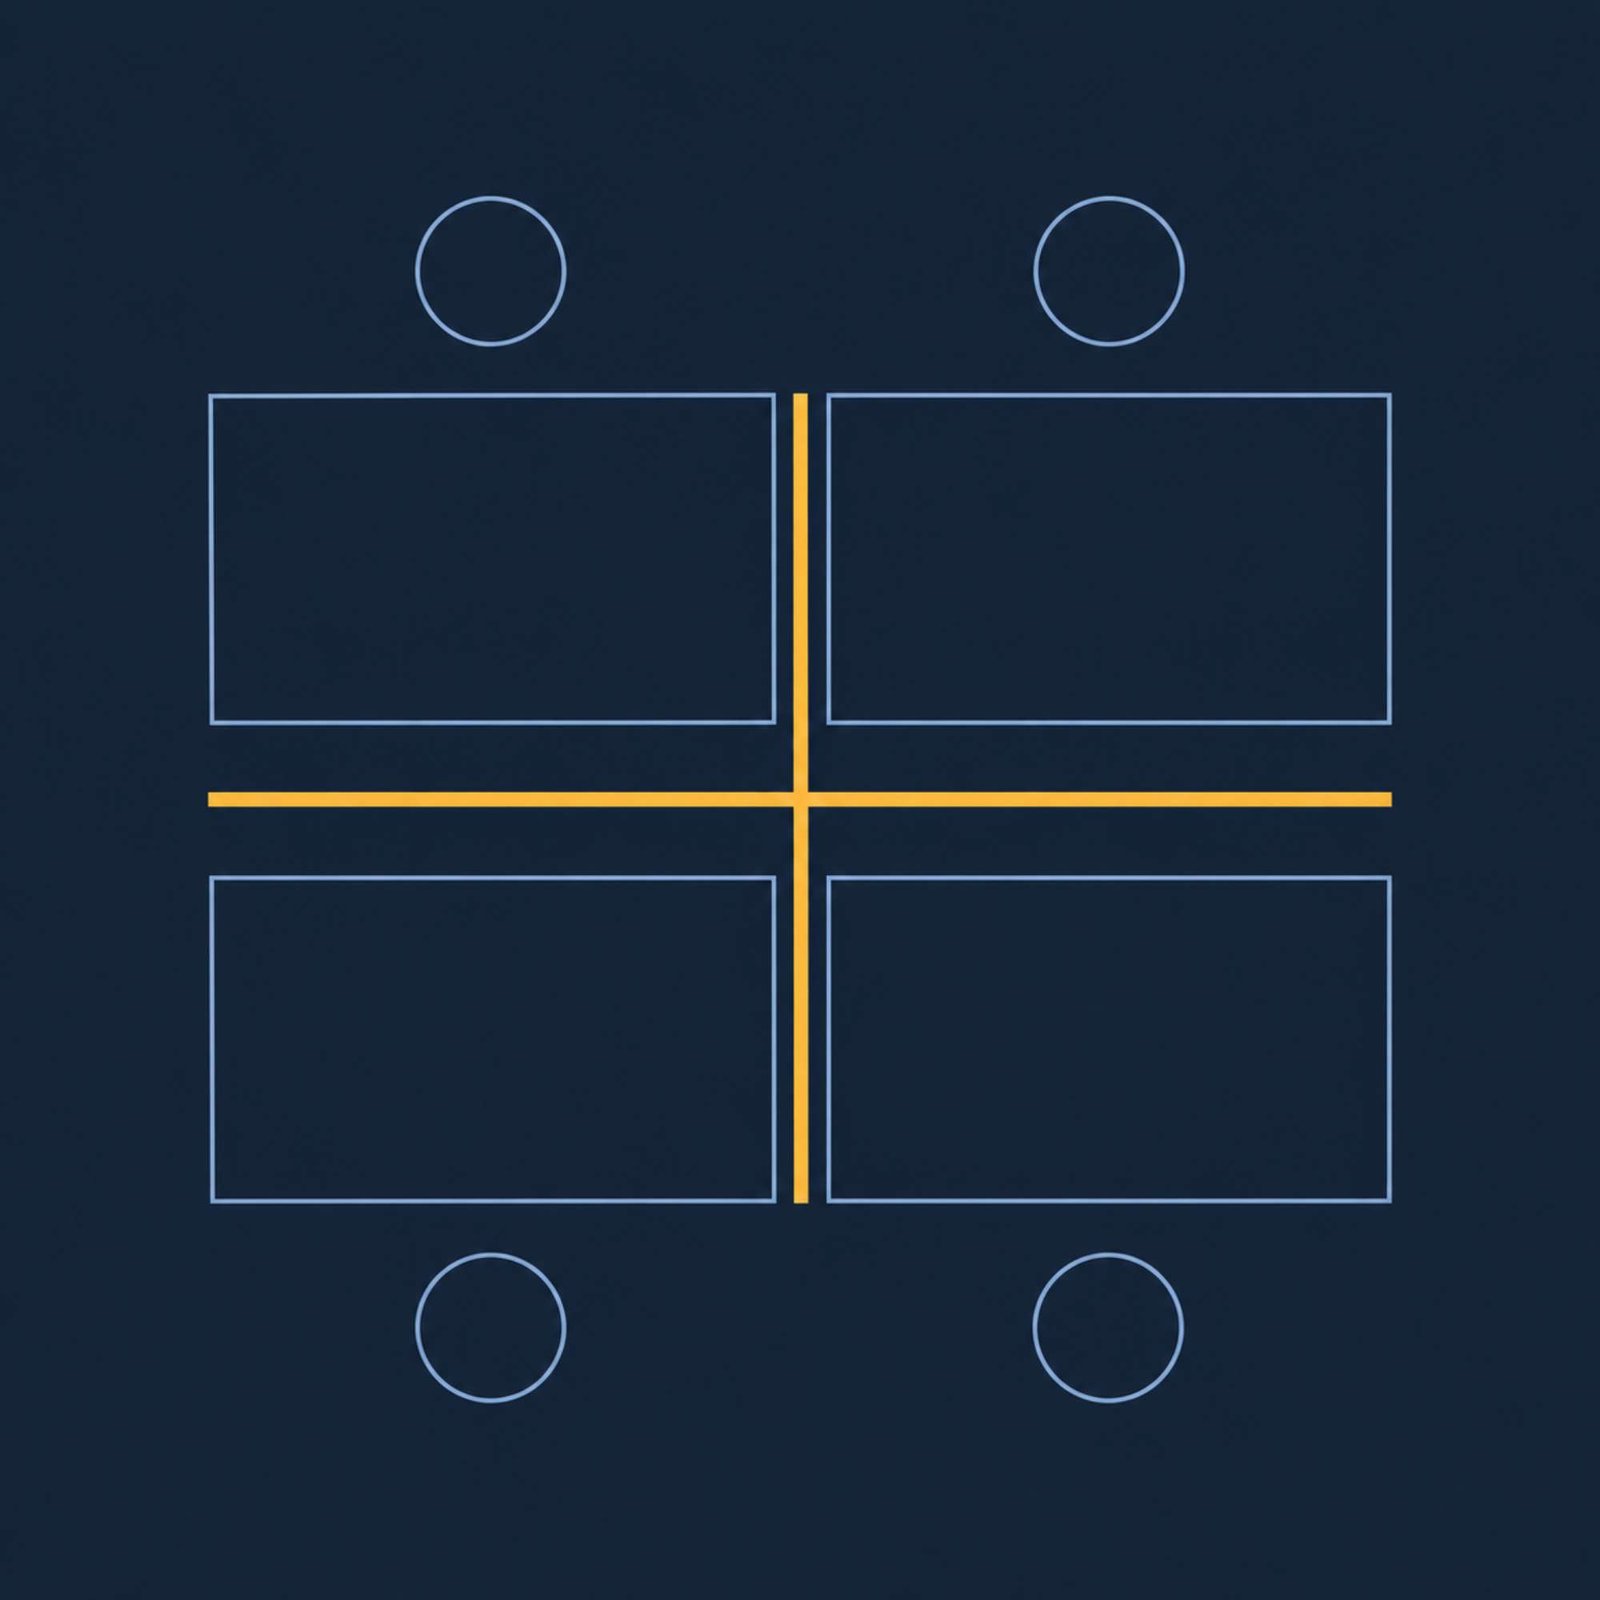
A workstation is a system, not a table.
Eight parts, chosen together. Each one is a line in your quotation — anything left off the list is left off the price.
Start with the floor, not the furniture
Columns, windows, circulation and headcount decide which layouts are genuinely possible.
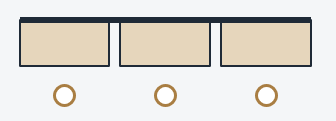
Linear
Most economical
Everyone faces the wall or window. Simple to install and extend.
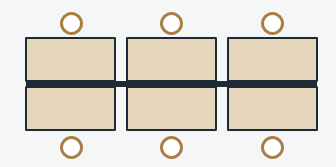
Face-to-face
High density
Two rows share one spine screen. Good for teams that talk.
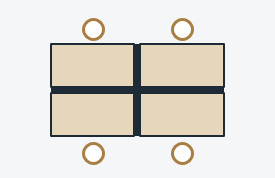
Cluster of 4
Best all-round
Four seats around one screen core. The most efficient use of parts.
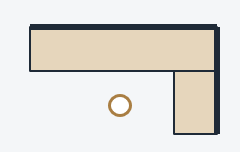
L-shape
For team leads
A return surface for papers, visitors or a second screen.
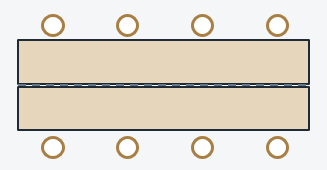
Bench
Modern and open
A shared top with light division. Fast to install and reconfigure.
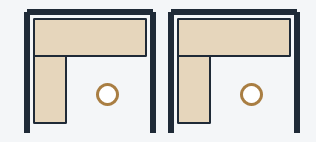
Cubicle
Lowest density · most private
Enclosed on three sides. For confidential or focused work.
Worked example 3,000 sq ft for 50 people is 60 sq ft gross. After cabins and a pantry, about 45 net — so clusters or face-to-face.
Two ways to build it. We make both.
Construction, not finish, is what changes the system — and both come out of our own unit, so the advice follows your floor.
Aluminium frame
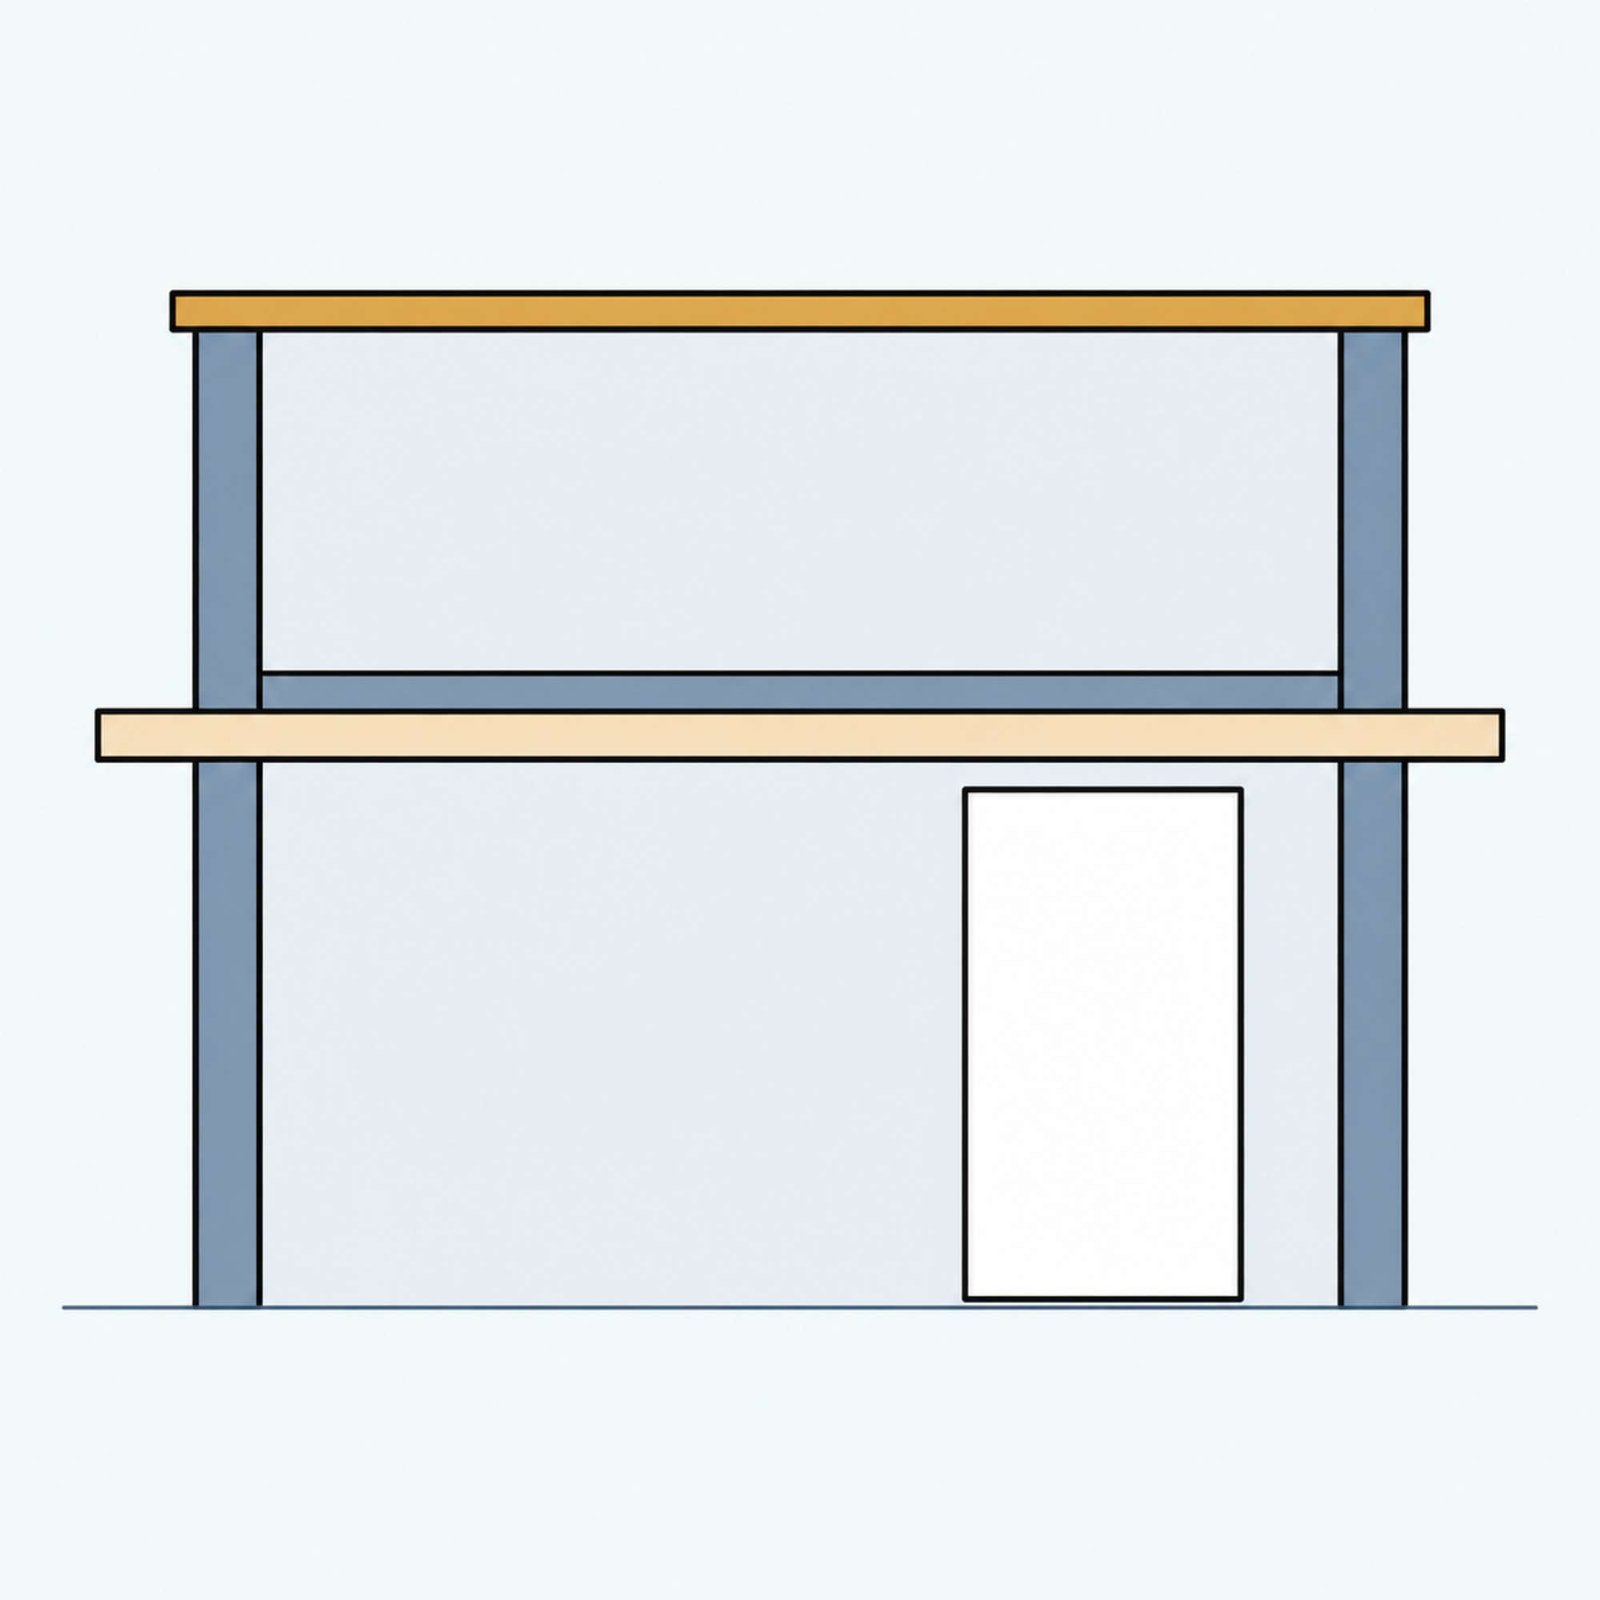
- Tiles clip into the posts — change them later
- Cables run inside the beam
- Aluminium posts carry the load
- The floor may be reconfigured or extended
- You want fabric, glass and laminate mixed in one run
- The floor is large and churn is high
Wood-based modular
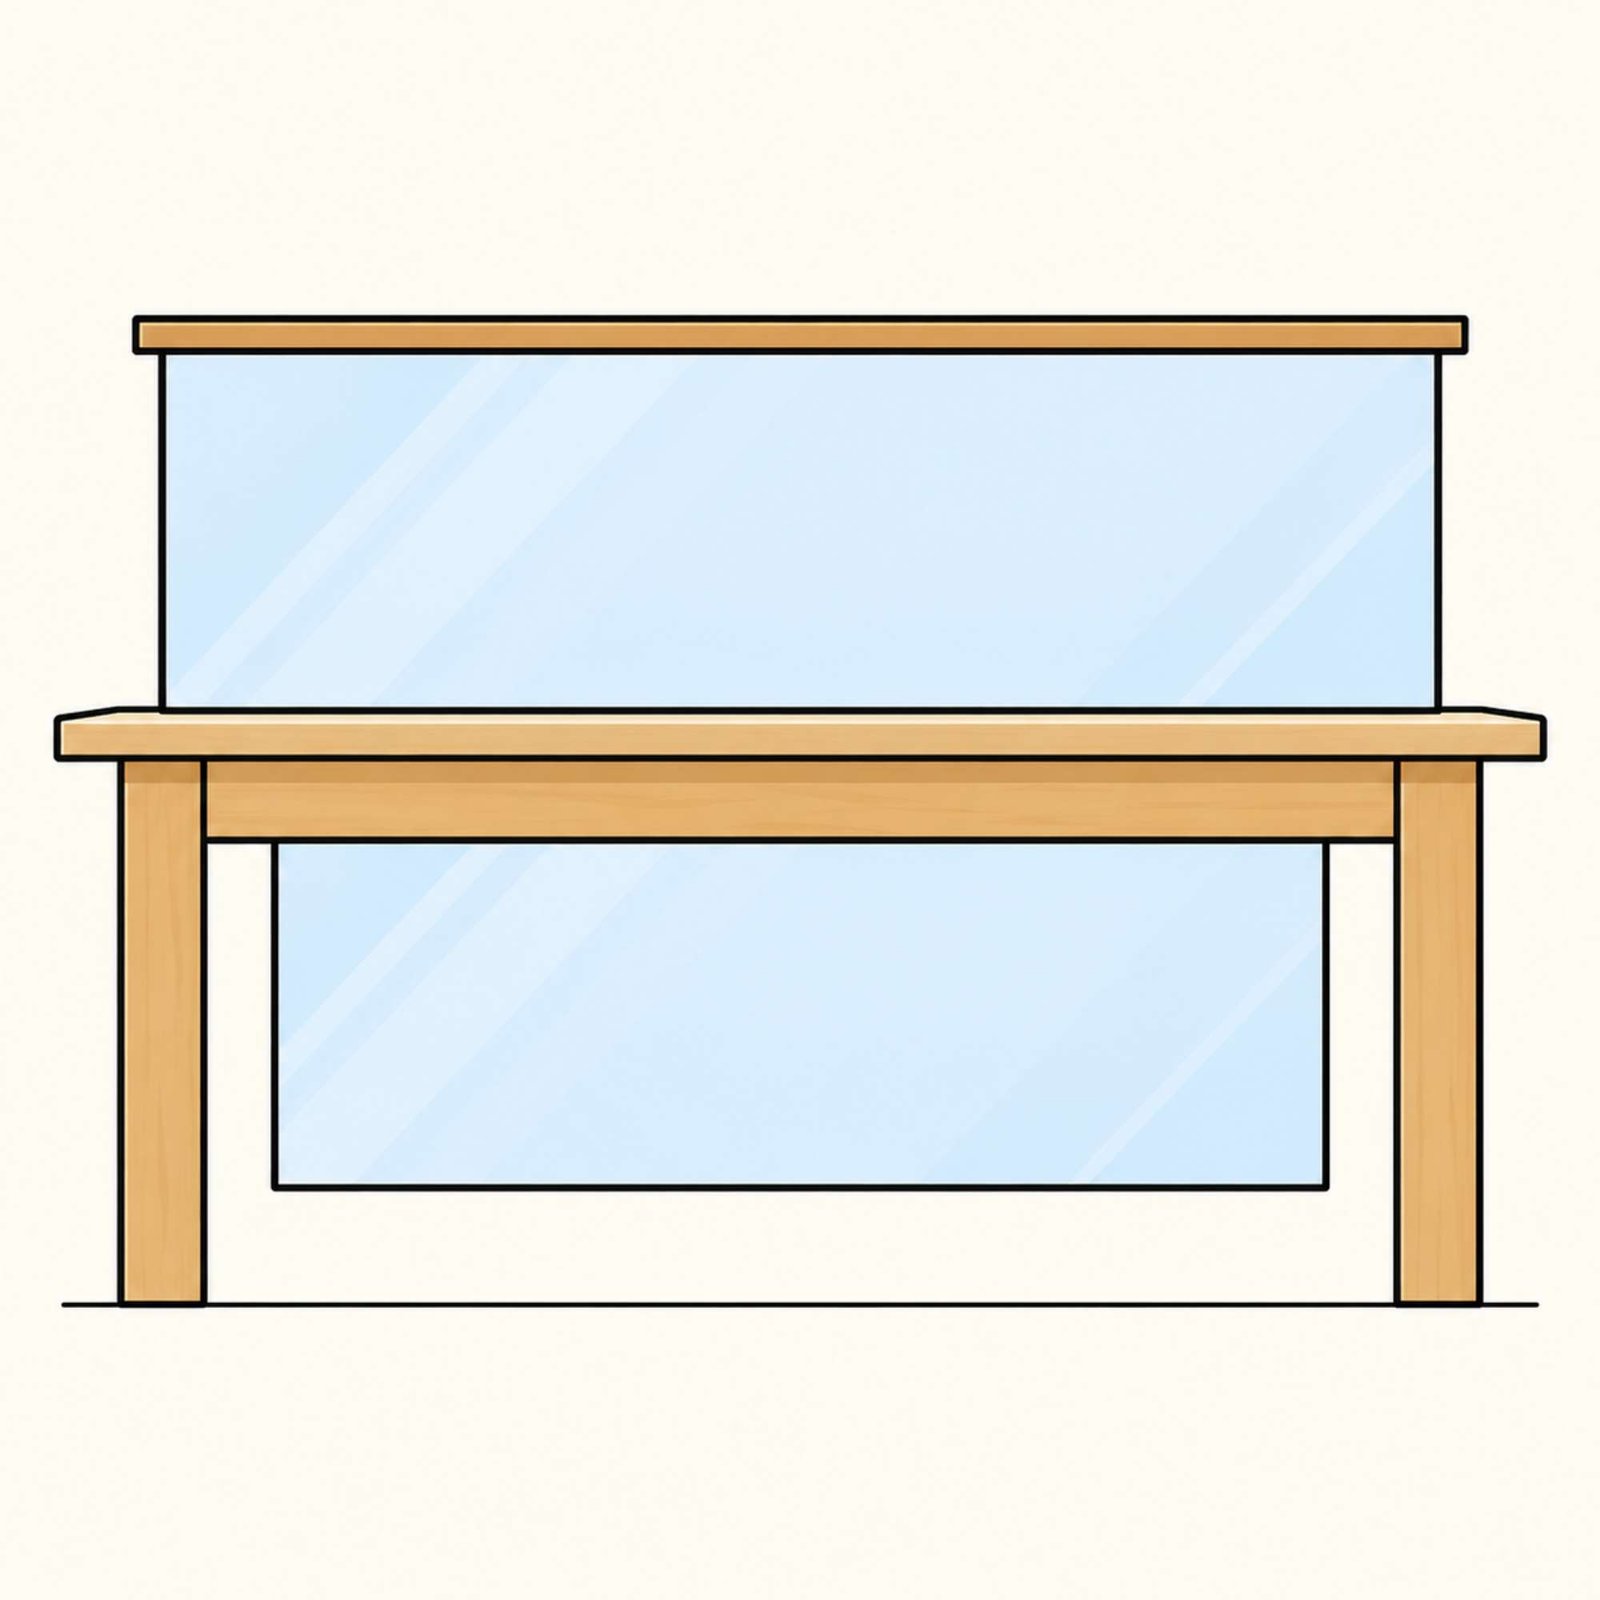
- One-piece board screen
- Worktop sits on the gables; raceway box below
- Board gable ends carry the load
- You want a warmer, furniture-like feel
- The layout is settled
- You need non-standard sizes, or budget matters
Choose the core first, then the edge.
The core decides how a worktop survives. The edge decides how it ages — never let it be an afterthought.
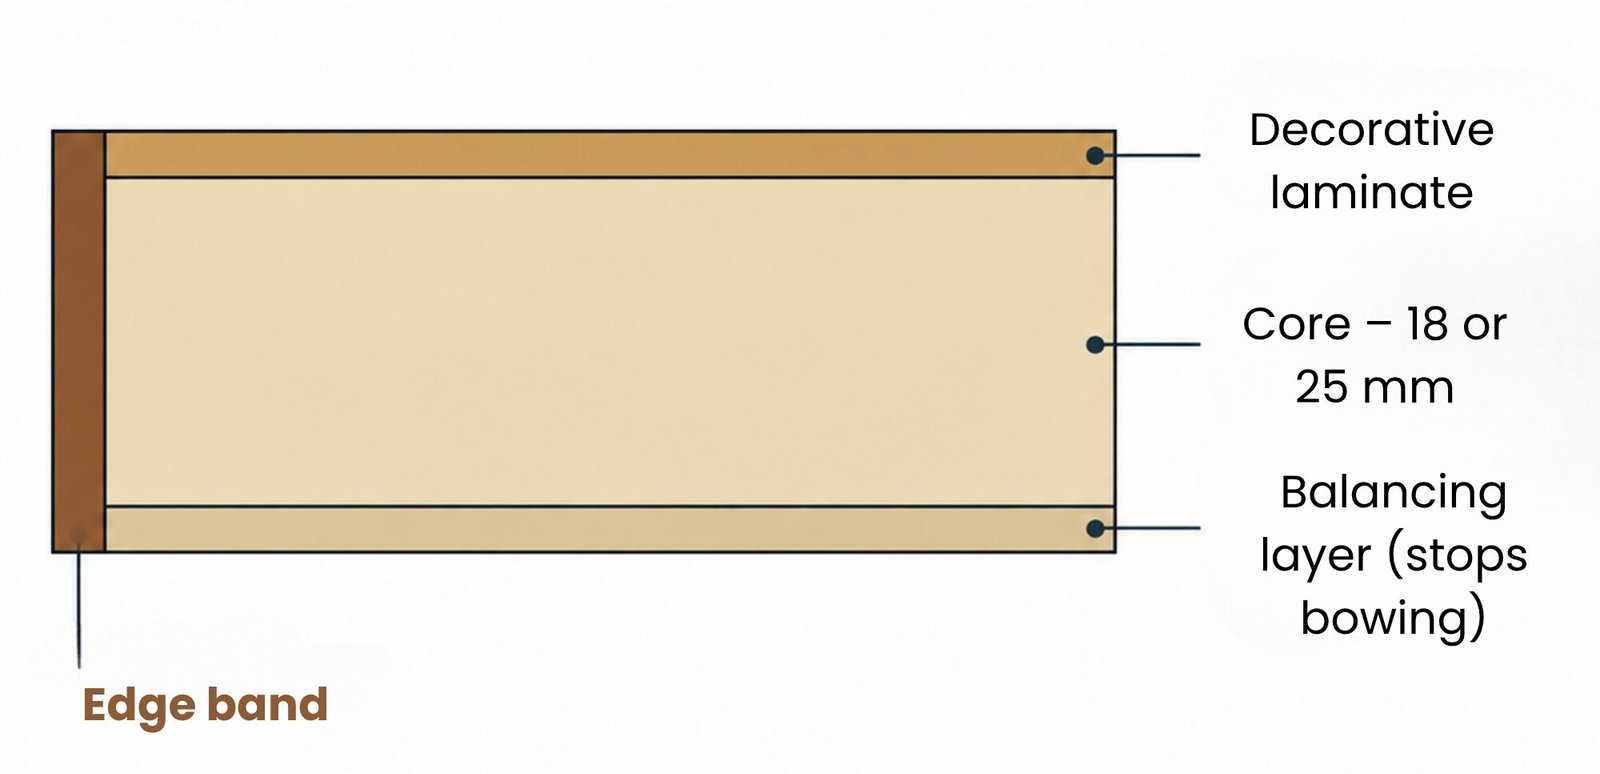
mm
Particle board is not a compromise in a dry, air-conditioned office with sealed edges. Water reaching an unsealed edge is what ruins it.
Choose how much privacy — then how it looks.
Screen height is measured from the floor, not the desk. Any screen works with either construction.
Desk-mounted
450 mm above desk
Clamps to the desk. Light privacy, lowest cost.
Low screen
1050 mm from floor
Seated privacy. Keeps the floor open.
Standard
1200 mm from floor
Blocks sight lines when seated. The usual choice.
Cubicle
1500 mm from floor
Blocks sight lines standing. Most private.
Warm wood
Cool wood
Solid neutral
Accent pair
Matt and suede textures hide fingerprints far better than gloss. Every shade is confirmed against a physical sample.
Four lines worth checking — in any quotation.
Two quotations can read the same and be built very differently. These four decide how it looks in year five.
Edge band
not 0.8 mm
The front edge meets a cleaning trolley every day. Thin banding is where cheaper furniture fails first.
Structure
not 18 mm board / 0.6 mm steel
Board thickness and steel gauge are invisible on day one and obvious in year three, when the desk starts to move.
Pre-treatment
before a 60–80 micron coat
Skip the pre-treatment and powder coating chips at the first knock — then rust creeps in from the edge.
Cable channels
power and data kept apart
One shared channel causes interference and fails IT audits. Two compartments is simply correct practice.
Ask any supplier to state these four in writing. A specification that won't be written down isn't a specification. Ours is on every quotation.
Three levels. Pick the one that fits the floor.
Indicative rate per seat, before GST and chair. Your firm rate depends on construction, layout, quantity and site.
Essential
Straightforward and sound
per seat, indicative
- 18 mm top · 0.8 mm edge band
- Board gable understructure
- Monolithic laminate screen
- Single cable channel
- 2-drawer pedestal, optional
Recommended
Balanced for most working floors
per seat, indicative
- 25 mm top · 2 mm PVC edge band
- Wood carcass or aluminium frame
- Fabric and laminate screens
- Twin channel — power and data apart
- 3-drawer pedestal, central lock
Enhanced
Where the floor is part of the brand
per seat, indicative
- 25 mm HDHMR or compact top
- Aluminium frame or sit-stand
- Acoustic felt or glass screens
- In-desk power with USB-C
- Pedestal plus credenza, soft-close
From your floor plan to a finished floor.
Five steps, one team. You see the thinking — and the price — before you commit to anything.
Send the plan
CAD, builder's drawing or a rough sketch, with your headcount.
Measure & draw
We survey the site, draw two layouts and tell you which one we'd choose.
Samples & spec
Boards and fabrics in your hand. One written specification, one rate per seat.
Make & install
Made in our Boranada unit. Installed and levelled by our own team.
Snag & hand over
A signed snag list, the warranty in writing, and one number to call.
Steps 1 to 3 cost you nothing and commit you to nothing. Before you order, you receive:
Build your workstation.
Tick one or more in each row. Submit your details to send this directly to evercraftindia@gmail.com — it becomes the first draft of your quotation.
Six things you can check — not claims to take on trust.
Right Choice founded in Jodhpur
customers served
manufacturing site, Boranada
showroom, Jodhpur
We make it ourselves
Our own unit at Boranada, running since 2014. A non-standard size is a cutting instruction, not a six-week problem.
We build both systems
Aluminium frame and wood-based modular under one roof — so the recommendation follows your floor.
Quality you can test
Pull a drawer fully out and press on the front. Run a thumbnail along the edge. Test it before you trust it.
Turnkey at scale
150+ rooms furnished end to end for Vedanta — beds, kitchens, dining and storage, delivered as one job.
We price the whole job
Delivery, installation, levelling, snagging and exactly where our scope ends — in writing, before you order.
Authorised Godrej dealer
When a national brand is the right answer for you, we supply that too. One partner, honest advice.